Description
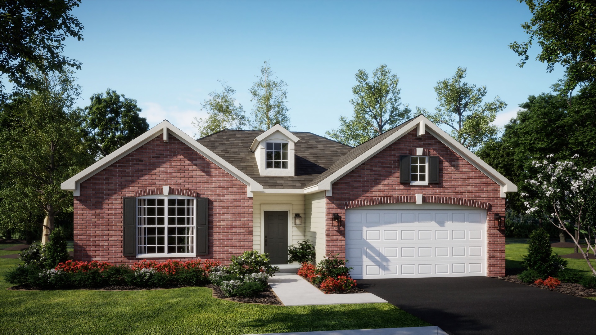
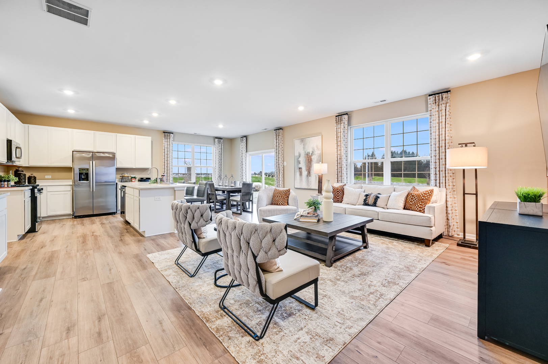
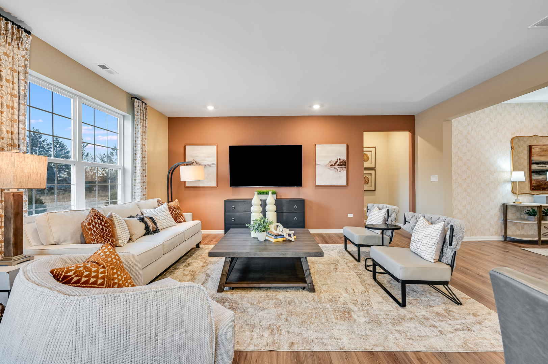
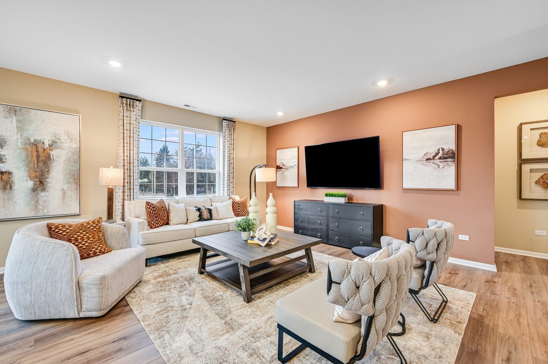
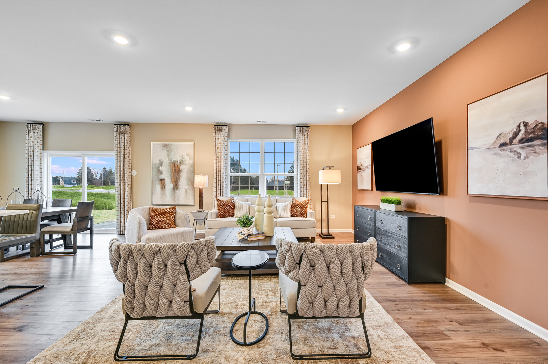
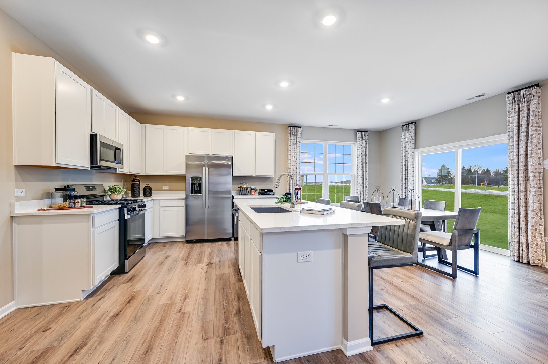
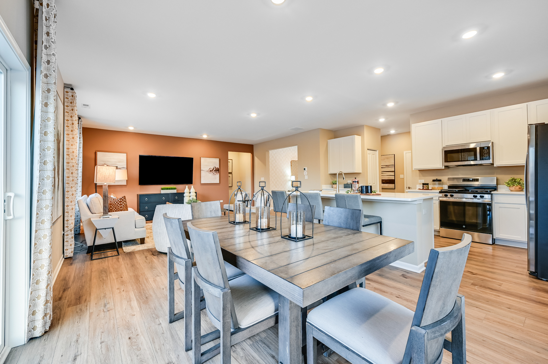
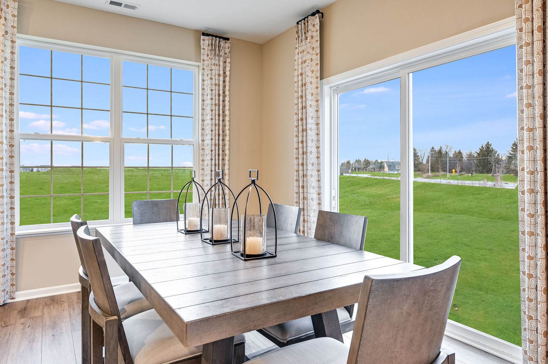
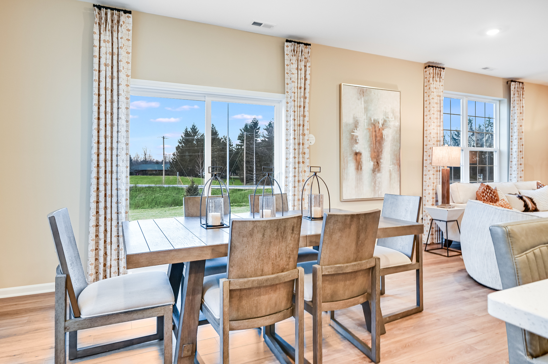
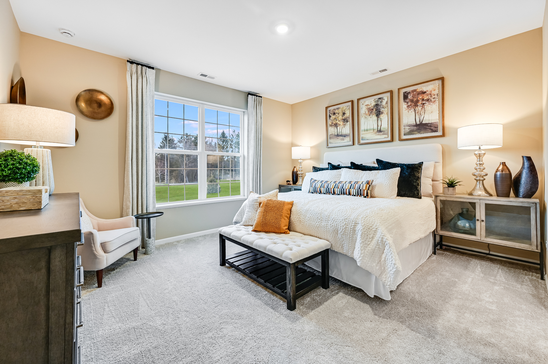
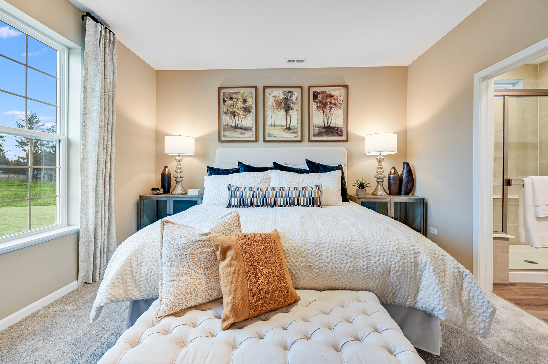
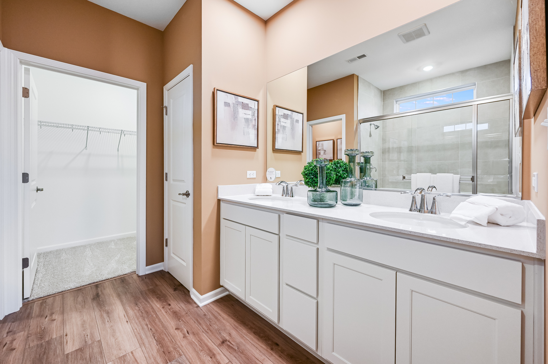
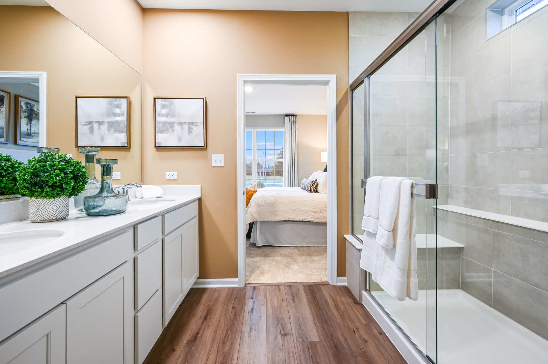
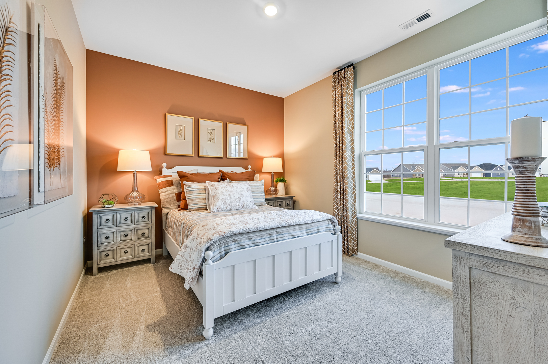
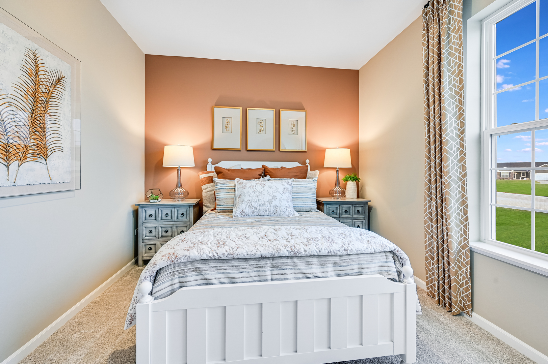
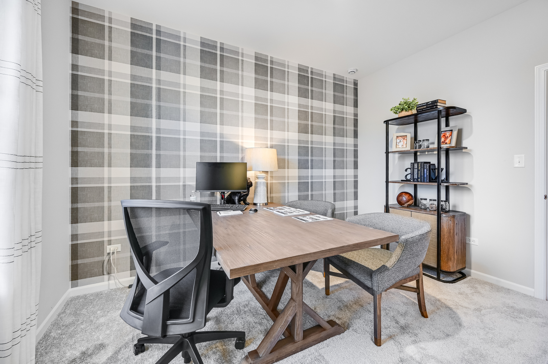
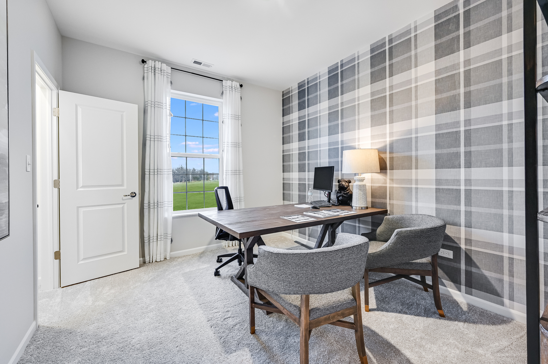
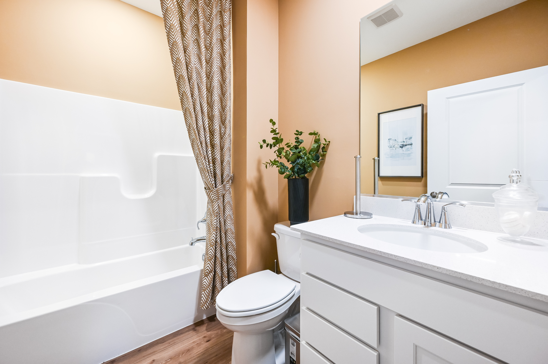
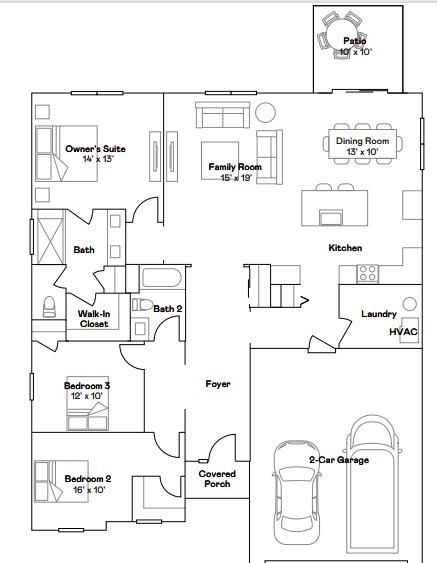
SPECIAL FINANCING OFFERS AVAILABLE!! READY FOR AUGUST DELIVERY!! Homesite #0506 Step into the Siena, a thoughtfully designed single-story home that blends comfort, efficiency, and modern style. This well-balanced layout features three bedrooms and two bathrooms within an open-concept design that creates a seamless flow between the family room, dining area, and kitchen-perfect for both everyday living and casual entertaining. At the heart of the home, the kitchen shines with a spacious island, Quartz countertops, stainless steel appliances, and generous cabinetry, offering both function and elegance. The private owner's suite is a peaceful retreat, complete with an expansive walk-in closet and a spa-like en-suite bathroom designed for relaxation. Two additional bedrooms are positioned near a shared hallway bath, offering flexibility for guests, family members, or a home office. The Siena also includes 9-foot ceilings, luxury vinyl plank flooring, plush carpeting, Deluxe shower upgrades, smart-height water-saving commodes, and many other premium features tailored to enrich your lifestyle. Delivering modern living in a streamlined, practical layout, the Siena is a versatile and stylish choice for a wide range of homeowners. Exterior will be DRIFTWOOD color vinyl siding with BENTON color brick. (pic for reference ONLY) *Photos are not this actual home* Welcome to Lakewood Prairie - a vibrant new master-planned community offering beautifully designed new homes in Joliet, Illinois. The Andare Series features low-maintenance ranch single-family homes tailored for modern living. This thoughtfully developed neighborhood includes family-friendly amenities such as multi-use trails, a tot lot, and expansive green spaces-perfect for enjoying the outdoors and fostering a connected, active community. Located in the heart of Joliet, Lakewood Prairie offers more than just a place to live-it delivers a lifestyle. Joliet is a city rich in history, culture, and recreation, with convenient access to both world-class entertainment and everyday essentials. Discover the charm of Downtown Joliet, nestled along the scenic Des Plaines River. This dynamic, walkable district is home to local restaurants, boutique shops, and renowned museums. Signature events like the Taste of Joliet and the Joliet Christmas Parade bring the community together throughout the year with celebration, music, and fun. Lakewood Prairie blends the ease of modern suburban living with the energy and accessibility of Joliet-offering the best of both worlds for families, professionals, and everyone in between.