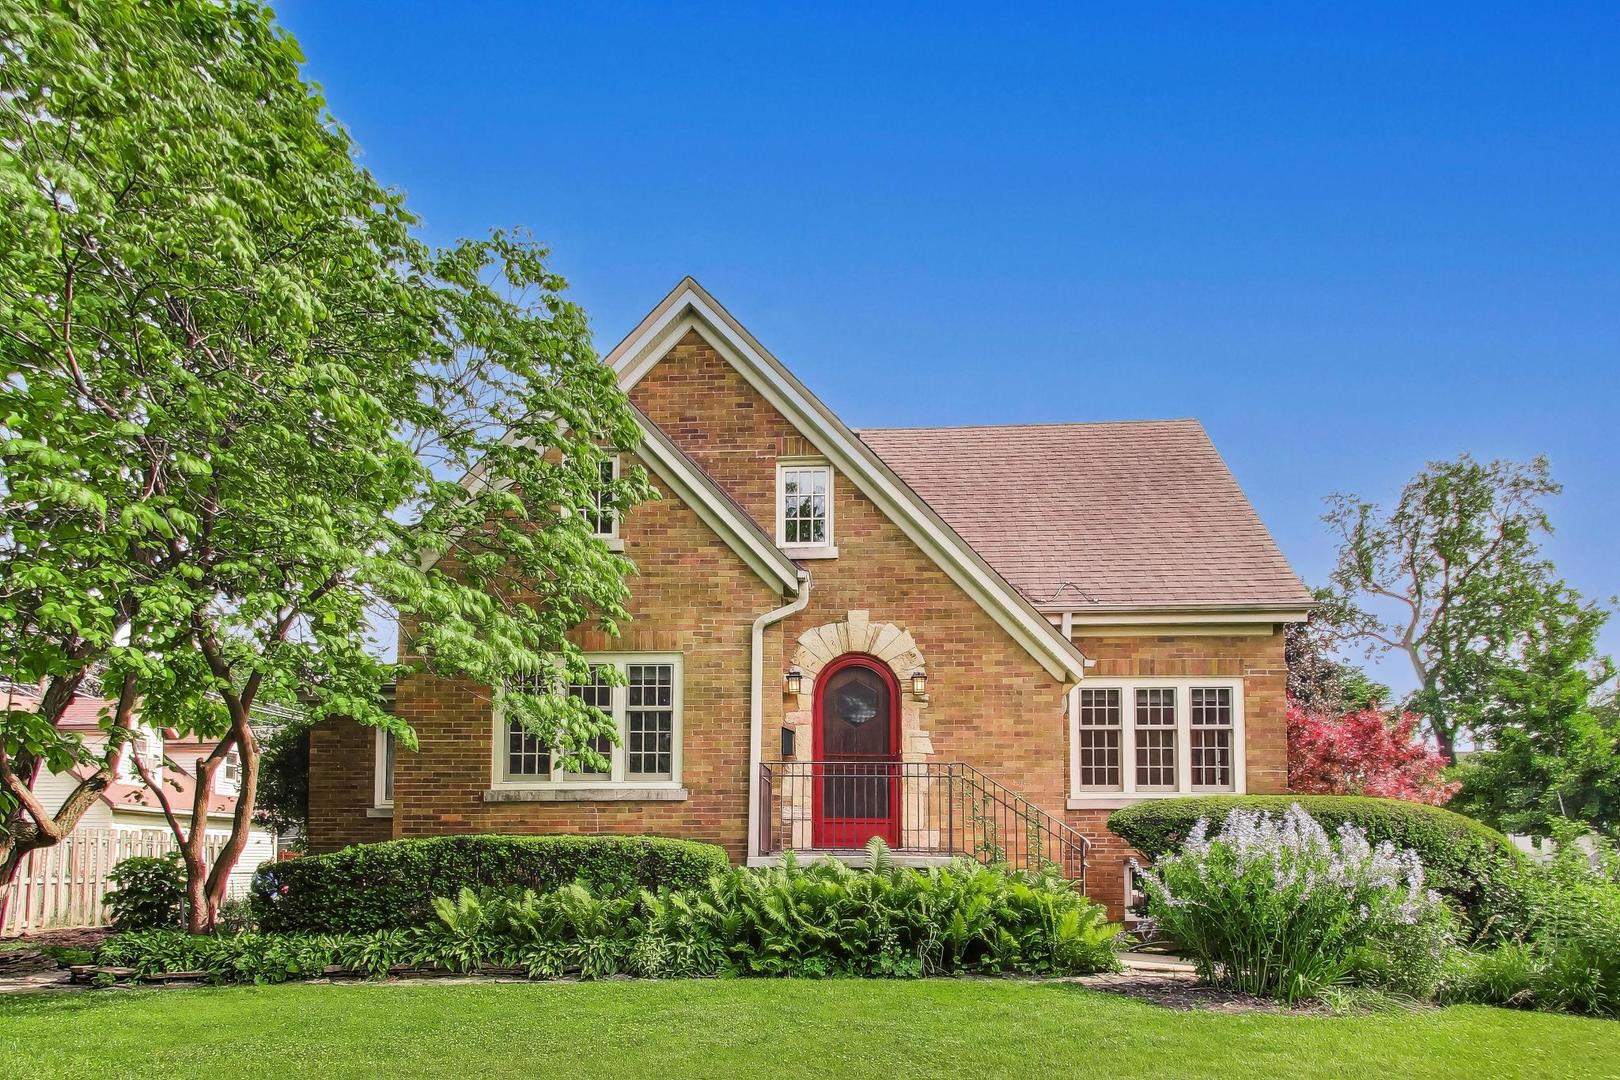
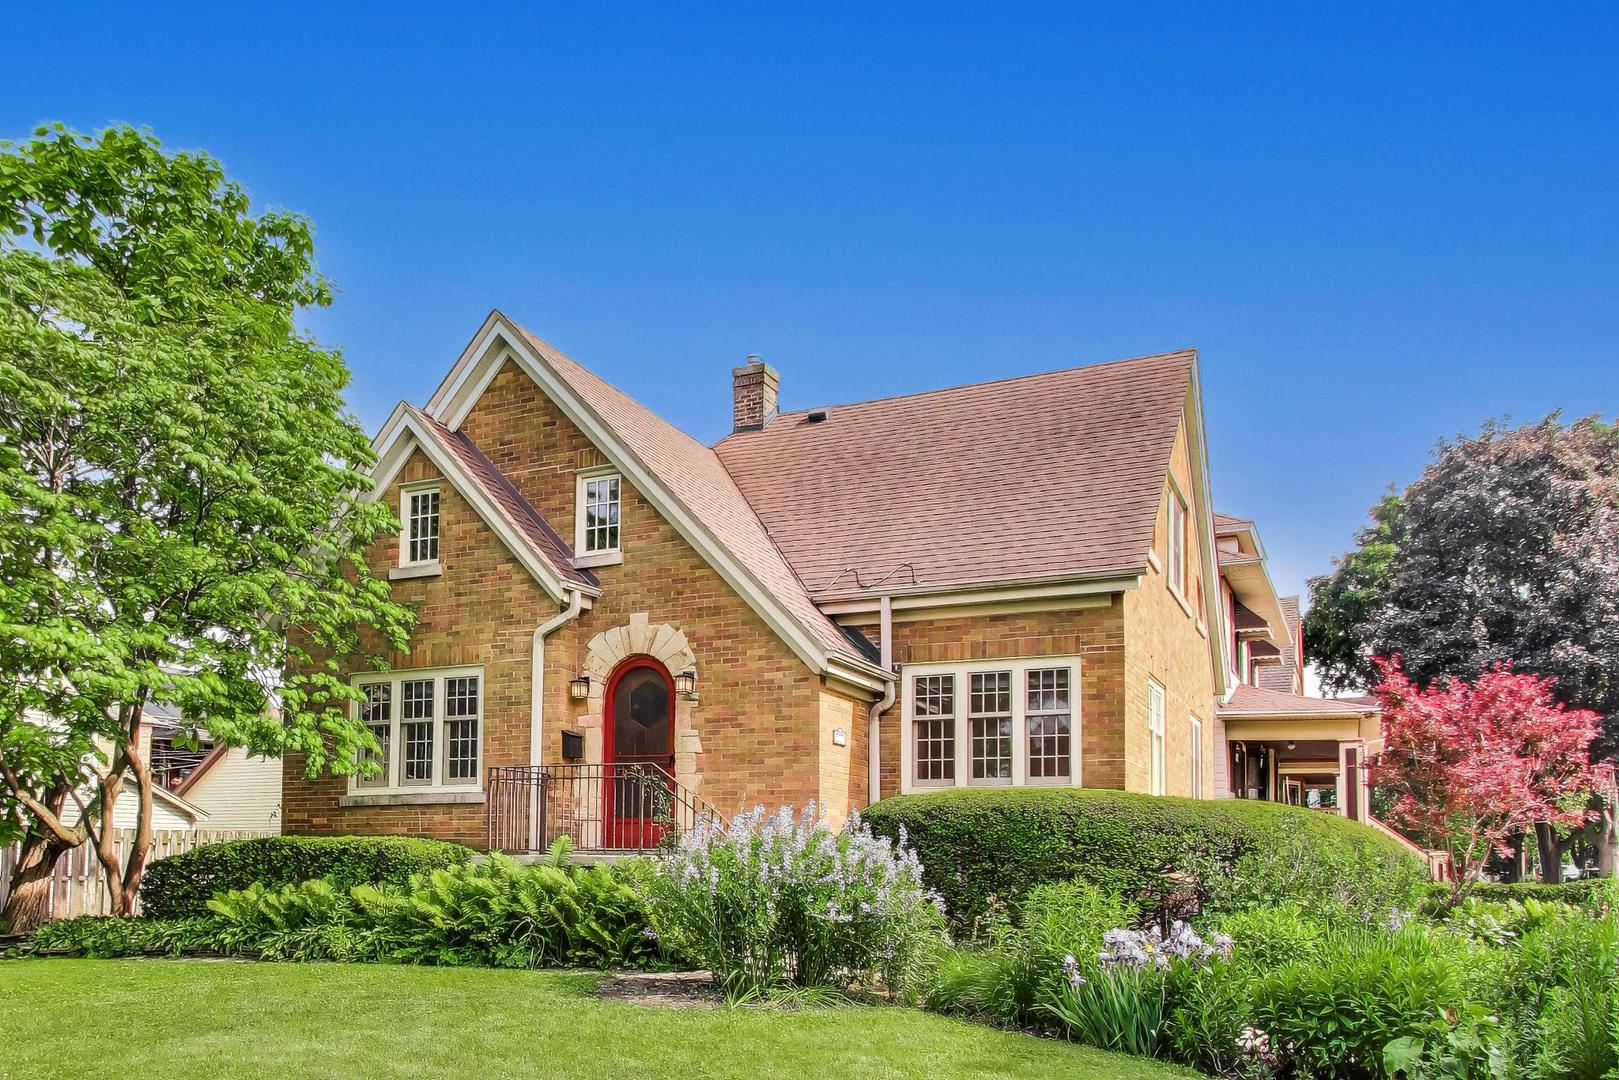
A rare opportunity to own this stately 1936 English Tudor on a prime corner lot - cherished by only its second owners, who have lovingly upgraded it throughout their tenure. (See additional remarks for the full improvement list.) First impressions dazzle: a custom-made arched storm door, new front porch light fixture, and new mailbox set the tone before you even step inside. Once through the door, gorgeous birch trim and newly refinished oak hardwood floors (2026) glow in the natural light that pours through Marvin windows. The main level offers a gracious living room, formal dining room, updated kitchen, and an adjoining flex space perfect for a family room or casual dining - both finished with new maple hardwood floors - plus a bedroom and half bath. Upstairs you'll find two bedrooms, a full updated bath, and a standout piece of original character: built-in hallway cabinets that have been part of this home since 1936 - the kind of craftsmanship you simply can't replicate today. The full basement adds even more living space, complete with a 4th bedroom/family room and full bathroom. Eco-conscious buyers will love the solar panels installed in 2024, complete with a transferable warranty, and will appreciate the new hot water heater (2026) for added peace of mind. New front door bolt lock (2026). Outside, an expansive and inviting front lawn anchors this beautiful corner lot, while a two-car driveway, beautifully landscaped grounds, a charming apple tree, and a productive vegetable garden complete the picture.
Share Property
Location
1104 Clarence Avenue, Oak Park, IL 60304
Status
Sold
Date Sold
July 7, 2026
Property Amenities
View additional property information below.
Interior
Laundry roomLaundry Chute
AppliancesRange, Dishwasher, Refrigerator, Washer, Dryer, Range Hood